Renovation, measured.
We run home renovations as a ledger: every room priced line by line, every date written down, every exclusion stated in writing. You approve the numbers, then we start.
Scope ledger
We survey the flat, count rooms in square metres, and hand over a line-item cost sheet in UAH per sq m. You sign the scope and the dates, then demolition starts.
| Line item | Quantity | Rate |
|---|---|---|
| Demolition and debris removal | 62 sq m | 1,450 UAH / sq m |
| Partition walls, plasterboard | 48 sq m | 1,980 UAH / sq m |
| Electrical and lighting circuits | 34 points | 1,240 UAH / point |
| Plumbing rerouting, wet zones | 2 rooms | 18,600 UAH / room |
| Tile and stone laying | 41 sq m | 2,150 UAH / sq m |
| Painting and finishing | 118 sq m | 640 UAH / sq m |
| Site supervision | 9 weeks | 6,800 UAH / week |
| Contingency, fixed at signing | 8% of works | locked rate |
Rates hold for 30 days from the survey date. Additions are quoted as separate lines before any crew is scheduled. Start and completion dates go in the same document as the numbers. See what a full scope covers.
Renovation process
Each stage closes with a signed document before the next one opens. The phased timeline with cost bands for every stage is listed on the services page.
01
We measure every room and split the job into inclusions and exclusions, so structural reinforcement and window replacement stay visibly separate from finishing work.
02
Plans, elevations and a material schedule priced in UAH per sq m. Nothing enters procurement until you initial the cost sheet, and exclusions stay on the sheet.
03
For load-bearing changes we file the drawing set with the Kyiv city authority and hold demolition until the permit is stamped. Long-lead materials are reserved with fixed delivery dates.
04
Site work runs against the dated ledger with a weekly written update. Handover brings the as-built drawings, material warranties and a 24-month workmanship guarantee.
Evidence 01 / Renovation ledger
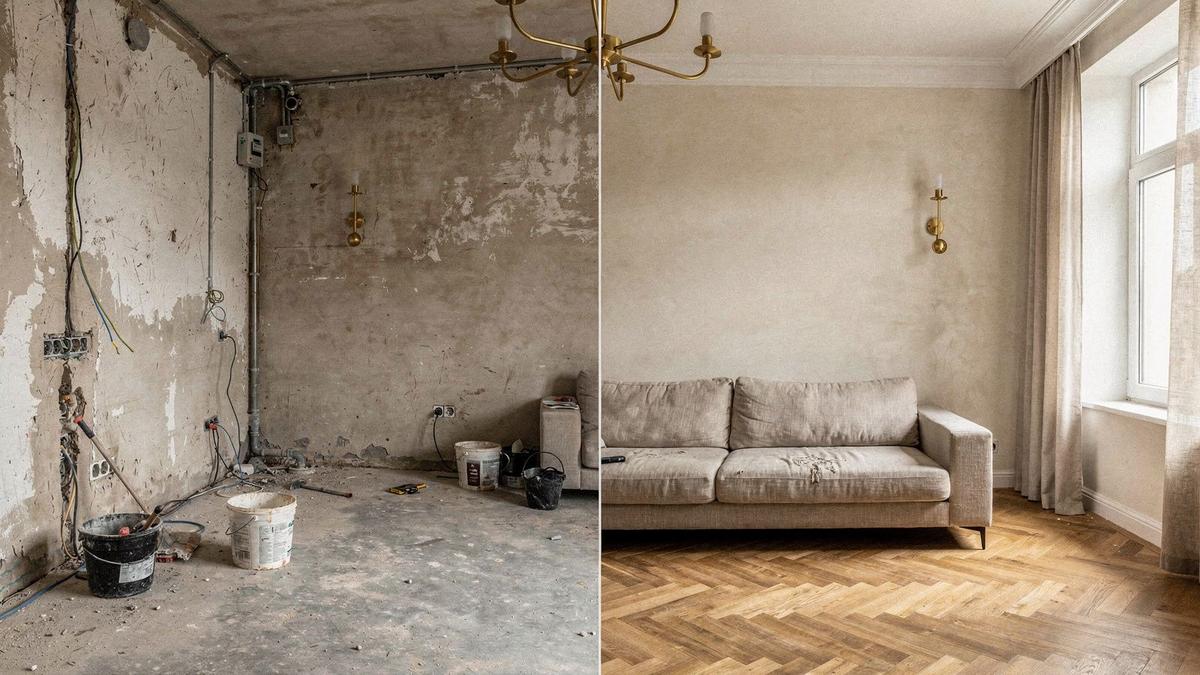
Same rooms, one full rebuild. Every figure below was signed in the scope ledger before the first wall came down.
Want the same breakdown for your rooms? Book a scope call, or read how our services are structured.
Scope, itemised
Nothing starts on site until it exists on paper. You approve measured drawings, a line-item cost sheet priced in UAH per sq m, and a dated build schedule first.
01
Laser measurement of every room, drawings at 1:50, plus checks on walls, risers and window openings before any design decision is made.
02
Plan set, elevations, electrical and plumbing layouts, plus a finish schedule that names every surface, tile size and joint line.
03
Line-item budget in UAH per sq m with labour, materials and a separate contingency line. Exclusions are listed in the same sheet, not in a footnote.
04
Phased calendar with permit and procurement markers, trade sequencing and a weekly site report you can read in two minutes.
05
Supplier quotes, provenance tags and durability ratings for each finish, with physical samples delivered to the flat before order.
Exclusions are always published next to inclusions. Read the full inclusions list on the services page, or book a scope call and bring your floor plan.
Registration, licence, insurance
ploxily.com LLC, 15/3 Khreshchatyk St, Kyiv, 01032. Documents travel with the signed scope, not after it.
Ask for the full documents pack when you book a scope call, or read what the scope includes first.
Next step
A scope call runs about 45 minutes. We measure the flat, then send a line-item cost sheet in UAH per sq m, a dated build window, and a written list of what the price excludes.